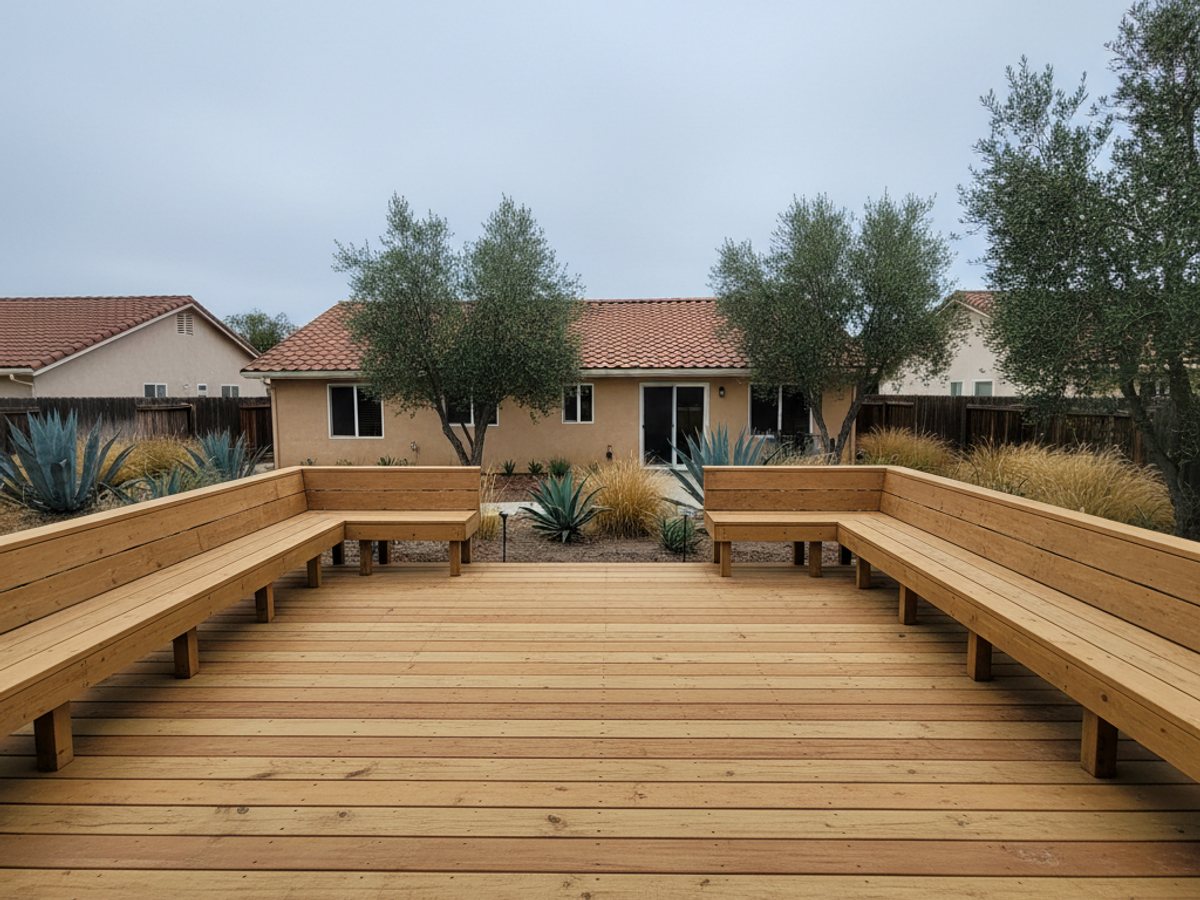
Most homeowners think a deck is a wood project. It's really a concrete project with wood on top. Everything about how long a deck lasts gets decided by what's happening below grade, and in Los Angeles that's rarely the same thing from one street to the next. A flat lot in the Valley, a slope in Mount Washington, and a 1950s tract house in Eagle Rock each put different demands on footings before a single joist goes up.
Clay soil that moves with the seasons
A lot of LA, especially older neighborhoods east of downtown and parts of the Valley floor, sits on expansive clay. It's not sand you can dig and forget. Clay soaks up water in the rainy months, roughly November through March, and swells. Then it dries out hard through the summer and shrinks back down. That cycle moves anything sitting in it, including a concrete footing that isn't deep enough or wide enough to resist it.
We don't size footings off a chart from another state. On clay we go deeper than the code minimum and we widen the base of the footing so the soil has more surface to grip evenly, rather than tilt the post as it swells on one side. A footing that's 12 inches across might need to be 16 to 18 depending on what the soil test or the neighboring foundation work tells us. Skip that step and you get a deck that racks slightly every winter, doors on the railing that stop closing square, boards that cup at the seams because the frame underneath isn't level anymore.
Hillside lots change the whole structure, not just the footings
Decks in the hill neighborhoods, Silver Lake, Echo Park, the canyons off Mulholland, aren't sitting on flat ground at all. The downhill side of the deck might need posts 6 or 8 feet tall where the uphill side needs 18 inches. That's not a cosmetic difference, it changes the bracing entirely. Tall posts need diagonal knee bracing or a grade beam tying the footings together, because a single post that height with no lateral support will sway, and on a slope that's already settling, sway turns into real movement over a few years.
Steep lots often call for a soils report before the city will even look at the permit, and for good reason. We've seen decks built without one where the original builder just guessed at footing depth, and five or ten years later the structure is still standing but visibly leaning because the fill under one corner was never compacted properly.
Fill dirt and what's already in the ground
A lot of the flatter neighborhoods in LA, Highland Park, parts of Glassell Park, sections of the Valley, were graded decades ago and the dirt under the yard isn't original soil, it's fill brought in to level the lot. Fill compacts unevenly unless it was done right the first time, and on an older property there's no record of how it was done. That's one reason we dig test holes before pouring footings rather than assuming the whole yard behaves the same way. One corner of a backyard can be solid and the other can be soft enough that a footing sinks half an inch over a few years, which is enough to throw a ledger board out of level.
Newer subdivisions, out toward Santa Clarita or parts of the far Valley, are usually built on engineered pads that were compacted and tested when the tract went in. That ground is more predictable, but it's not a free pass. Builders still need to check for irrigation lines, old tree roots, and drainage swales that were cut into the lot on purpose and shouldn't be built over.
Seismic bracing matters more here than the wood species does
Los Angeles is earthquake country, and that changes hardware choices more than it changes lumber choices. Post-to-footing connections need to resist uplift and lateral shear, not just hold the post down. We use post bases rated for that, not just a post sitting in wet concrete, and we tie ledger boards to the house with lag bolts into framing, never just into stucco or siding. A deck can meet every spec for rot resistance and still fail in an earthquake if the connections were an afterthought.
Where the water goes
Most LA lots were graded to shed water away from the foundation, toward the street or a side yard swale. A deck sitting low to grade can block that path if it's built without enough clearance, which backs water up against the house in a heavy downpour. We keep a minimum slope under the deck frame and keep footings and ledger flashing clear of that water path. It rains hard here in short bursts rather than steadily, and a yard that handled it fine for thirty years can suddenly show a problem once a structure changes how water moves across it.
None of this is complicated once someone's actually dug into the dirt on your lot and looked at the slope, but it's also not something you can do from a stock plan. We've been building and repairing decks across these soil types long enough to know which ones need a deeper footing and which ones need a grade beam instead of guessing. If you're planning a build or trying to figure out why an existing deck has started to shift, that's the kind of thing Classic Deck Co looks at first, before any talk of decking material or railing style.