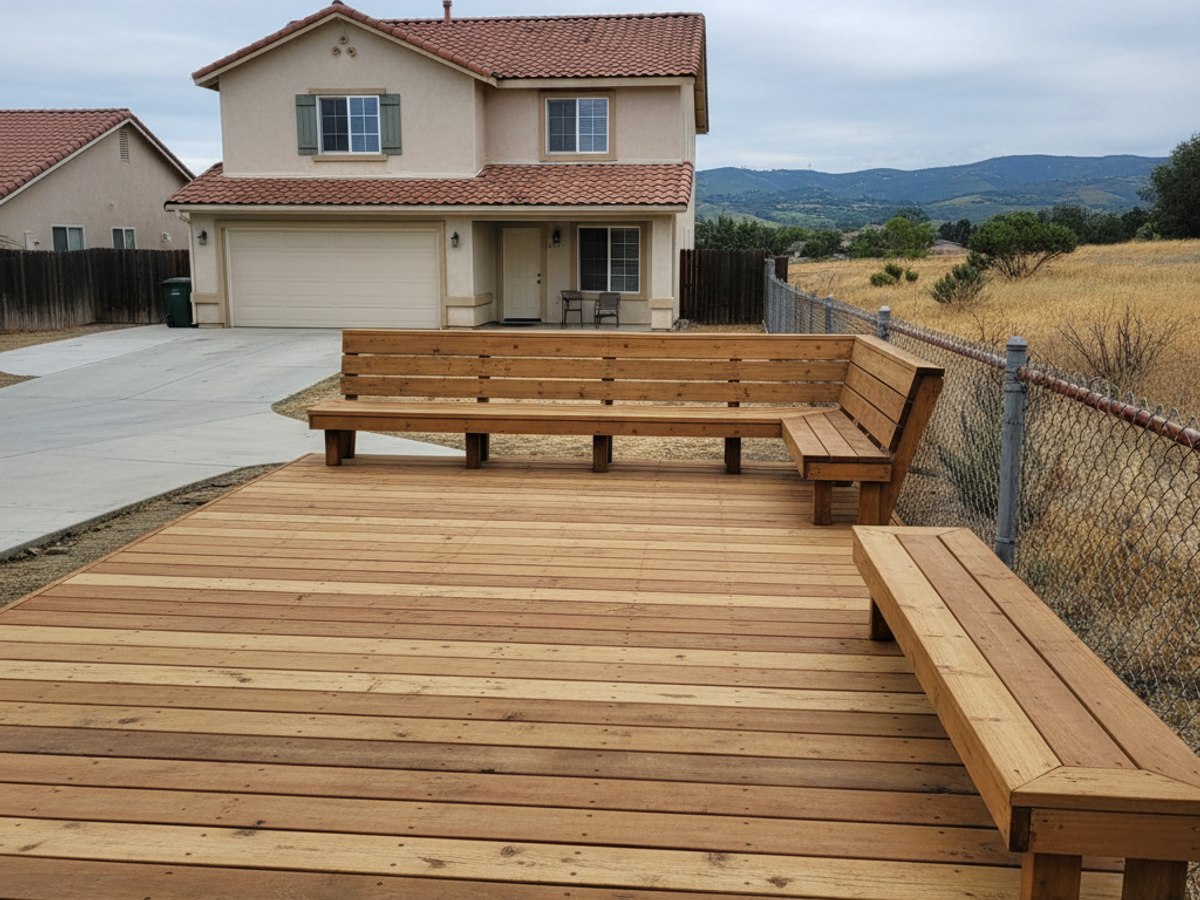
A deck in Los Angeles doesn't fight frost heave or ice damming the way one does back east. It fights sun, drought-cracked soil, hillside grading, and a permit office that wants to see the math before you drive the first post hole. Here's what we check before we start cutting lumber, and what you should ask about before you sign a contract with anyone.
What's actually holding up the ledger
Most deck failures in this city aren't rot from freeze-thaw, they're a ledger board that was lag-bolted straight through stucco into wood sheathing with no flashing behind it. Stucco is everywhere on 1950s and 60s tract homes in the Valley, and it traps water against the sheathing if the ledger isn't flashed with a proper Z-flashing and drainage gap. We pull back the stucco a few inches to see what's underneath before we ever attach anything. If the sheathing is soft, that's a repair job before it's a deck job.
On older craftsman homes in places like Highland Park and Eagle Rock, the rim joist itself can be original 1920s lumber. It's often fine, but it needs to be checked, not assumed.
The ground isn't the same two blocks over
Los Angeles doesn't have one soil type, it has a dozen depending on which side of a hill you're on. Flat lots in the San Fernando Valley sit on alluvial fill, generally stable, decent drainage. Lots in the hills around Silver Lake, Mount Washington, and the Hollywood Hills often sit on expansive clay or bentonite shale that swells when wet and shrinks hard in the dry months. A footing poured 18 inches deep in flatland soil might need to go to 24 or 30 inches on a hillside lot, sometimes deeper, sometimes on a caisson if the slope is steep enough to need engineering sign-off.
We don't guess on this. If the lot has any slope to it, a soils report isn't overkill, it's what keeps the deck from heaving or settling unevenly three years from now.
What the city wants to see
In most of LA, a deck more than 30 inches above grade needs a permit through LA Dept of Building and Safety, and that number is the trigger for guardrail requirements too, 42 inches high with balusters spaced so a 4-inch sphere can't pass through. The permit review checks footing size, beam span, joist spacing, and ledger attachment against the span tables or stamped engineering. If your lot is on a slope, expect an extra look at drainage and possibly a geotechnical sign-off.
Setbacks matter too. LA requires a minimum distance from the property line, and that distance changes depending on the zone and whether the structure is attached to the house. A survey isn't always required, but on a tight infill lot, especially around Highland Park or Mar Vista where lots were subdivided decades after the original build, it's worth the money to confirm your line before you set posts near it.
HOAs aren't universal here the way they are in newer planned communities out toward Porter Ranch or Valencia, but where they exist, they usually want their own design approval before the city permit, not after. Check that order before you order materials.
Sun and wind do the damage here, not frost
LA gets close to 280 sunny days a year, and that UV load is brutal on wood that isn't sealed. A cedar or redwood deck left unstained can grey and start checking within a single summer. Composite decking holds up better under sun but still needs airflow underneath, dead air against a hot subframe shortens its life even if the boards themselves don't rot.
Santa Ana wind events in the fall can gust 40 to 60 mph. That's not a framing problem for a ground-level deck, but it matters for railing posts and any pergola or shade structure attached to the deck. Undersized post connections that would hold fine in a calm climate can work loose over a few wind seasons here.
The dry months also mean lumber delivered in July or August is bone dry and will shrink less after install than lumber delivered in February, right after the rainy season. That affects how tight you space your deck boards. We leave a slightly wider gap, around 3/16 inch instead of 1/8, on wood ordered during wet months, to account for the shrinkage that's coming.
A few things people forget until it's too late
- Grading at the base. A lot of LA lots were graded decades ago with a slight slope toward the house instead of away from it. If your downspout dumps right where the new deck posts are going, that water needs a new path before the footings go in, not after.
- What's already in the ground. Old sprinkler lines, abandoned gas lines, a sewer lateral from a 1948 build, all of it shows up when you start digging footings on an older lot. We hand-dig the first foot near any known utility line rather than running an auger blind.
- Stair geometry. Rise and run on deck stairs gets inspected just like interior stairs, max 7.75 inch rise, min 10 inch run. People design the deck itself carefully and then bolt on stairs as an afterthought, which is exactly where inspectors find problems.
- Existing dry rot, not visible rot. A deck that's been there 15 years and looks fine on top can have soft ledger connections or rusted-through joist hangers underneath. Worth a look before you decide this is a resurfacing job instead of a full rebuild.
None of this is complicated, but it's the kind of detail that separates a deck that needs attention again in four years from one that doesn't. If you want someone to walk your actual lot and tell you what it needs before you spend anything, that's the first conversation worth having with Classic Deck Co.